Our Work
Our work across residential and commercial projects throughout the BC Interior — click into any project for the full set of photos.
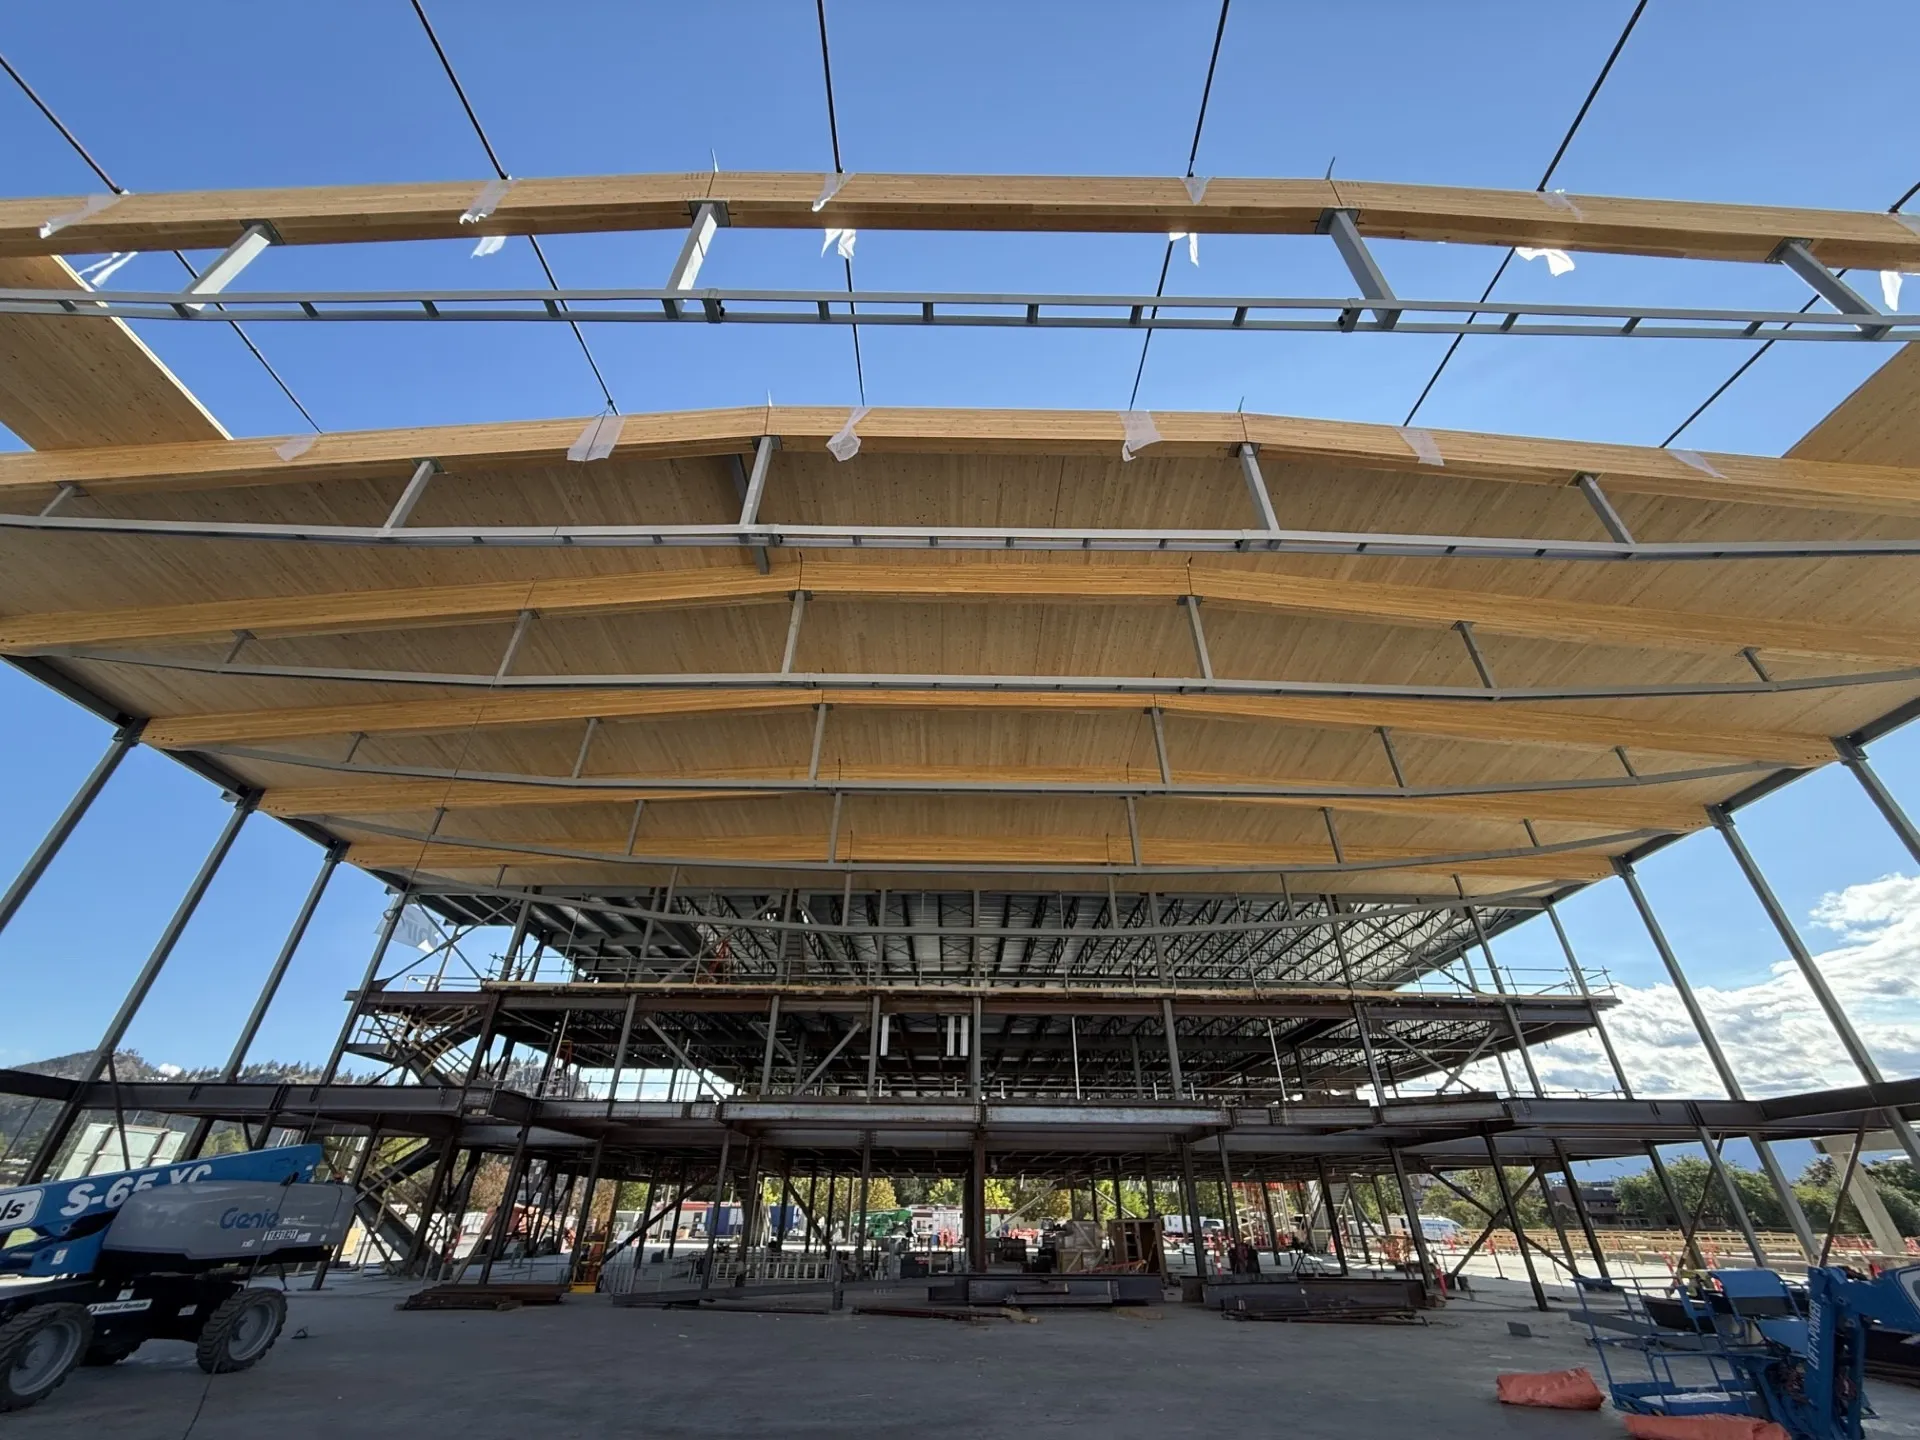
Mass timber and NLT structure for the new Kelowna Rec Centre — a large-scale project currently underway.
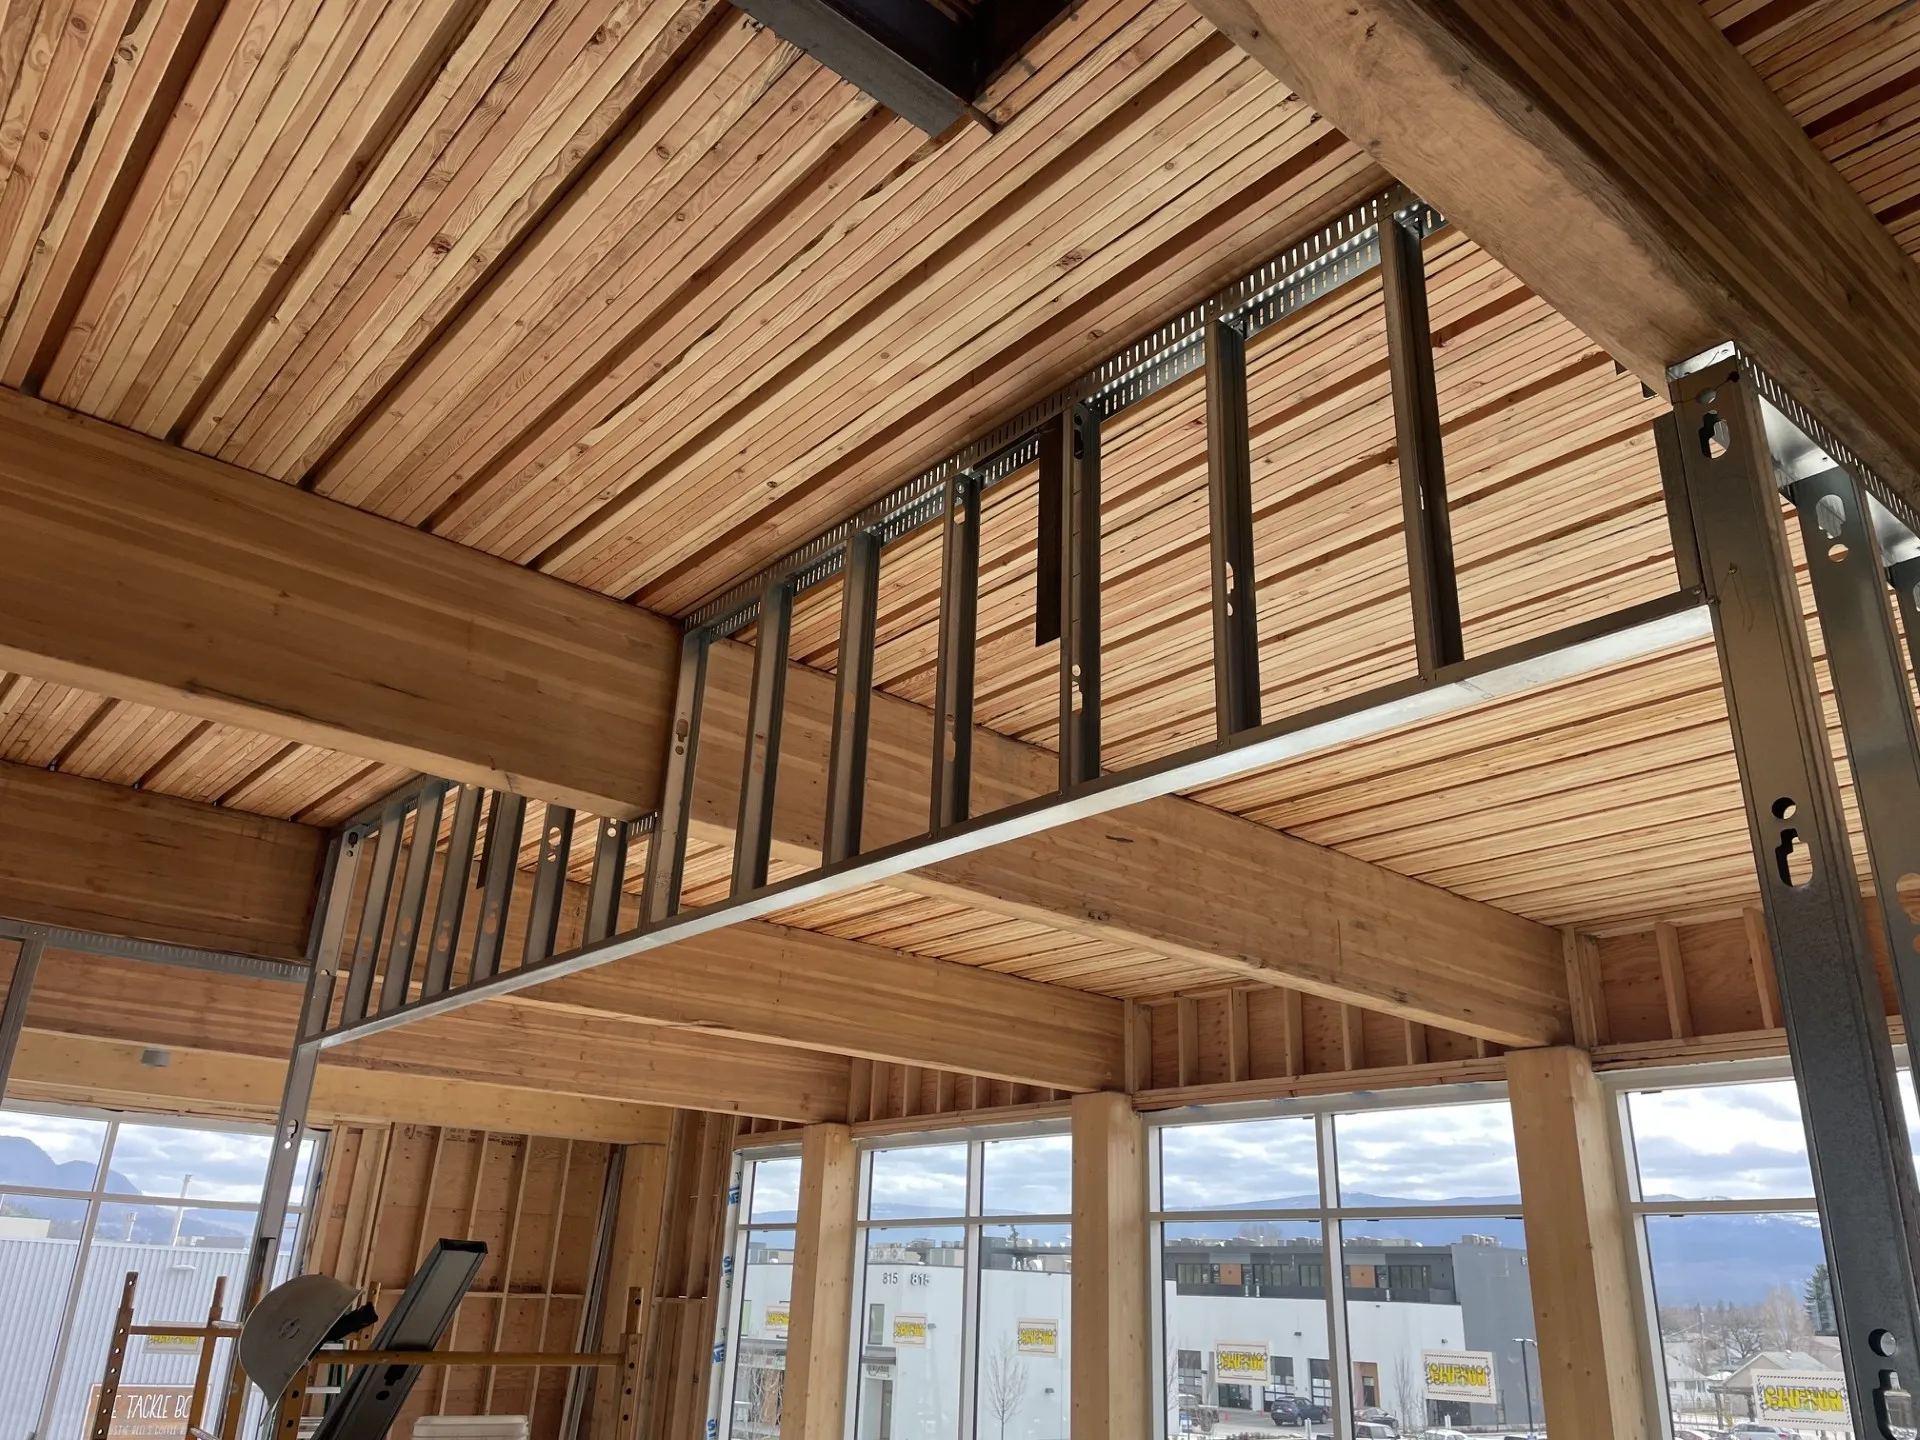
Mass timber and post-and-beam framing across several builds, from backyard decks to large-scale structures.
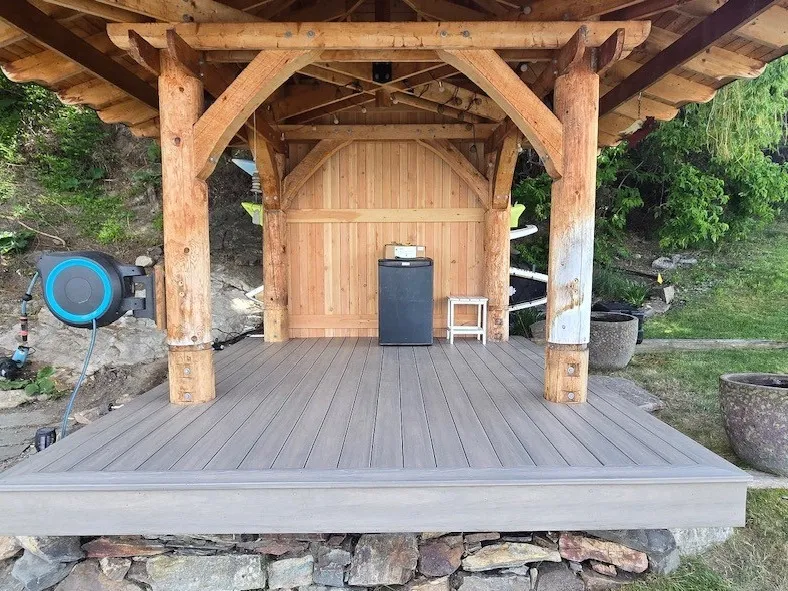
Exterior renovation featuring new siding, custom timber steps, a new deck built around the existing timber gazebo, and a paddleboard storage wall.
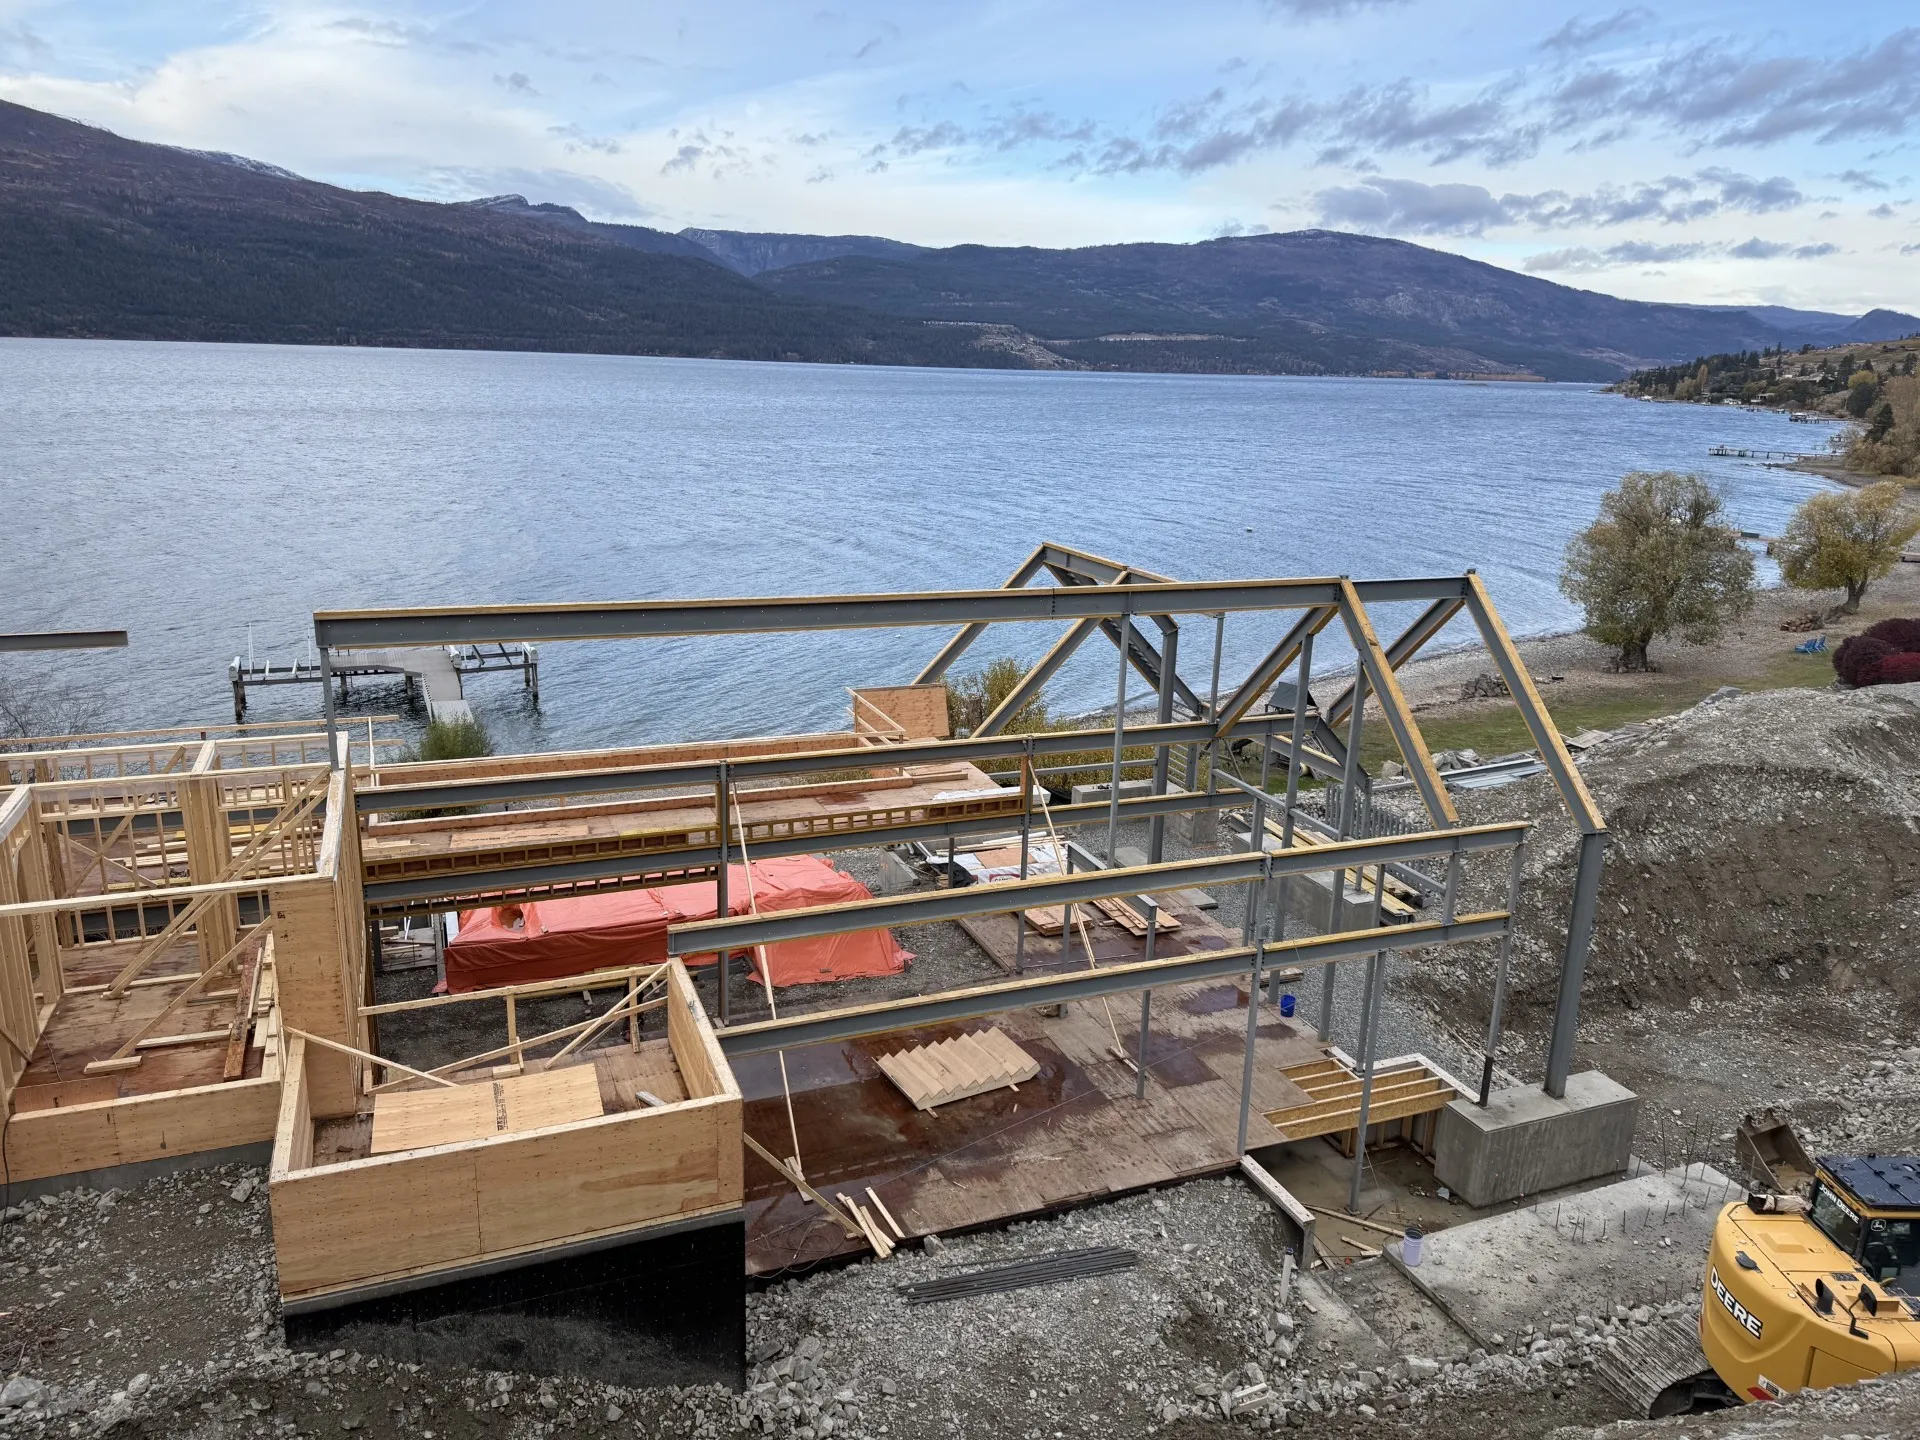
Large-scale custom residential roof.
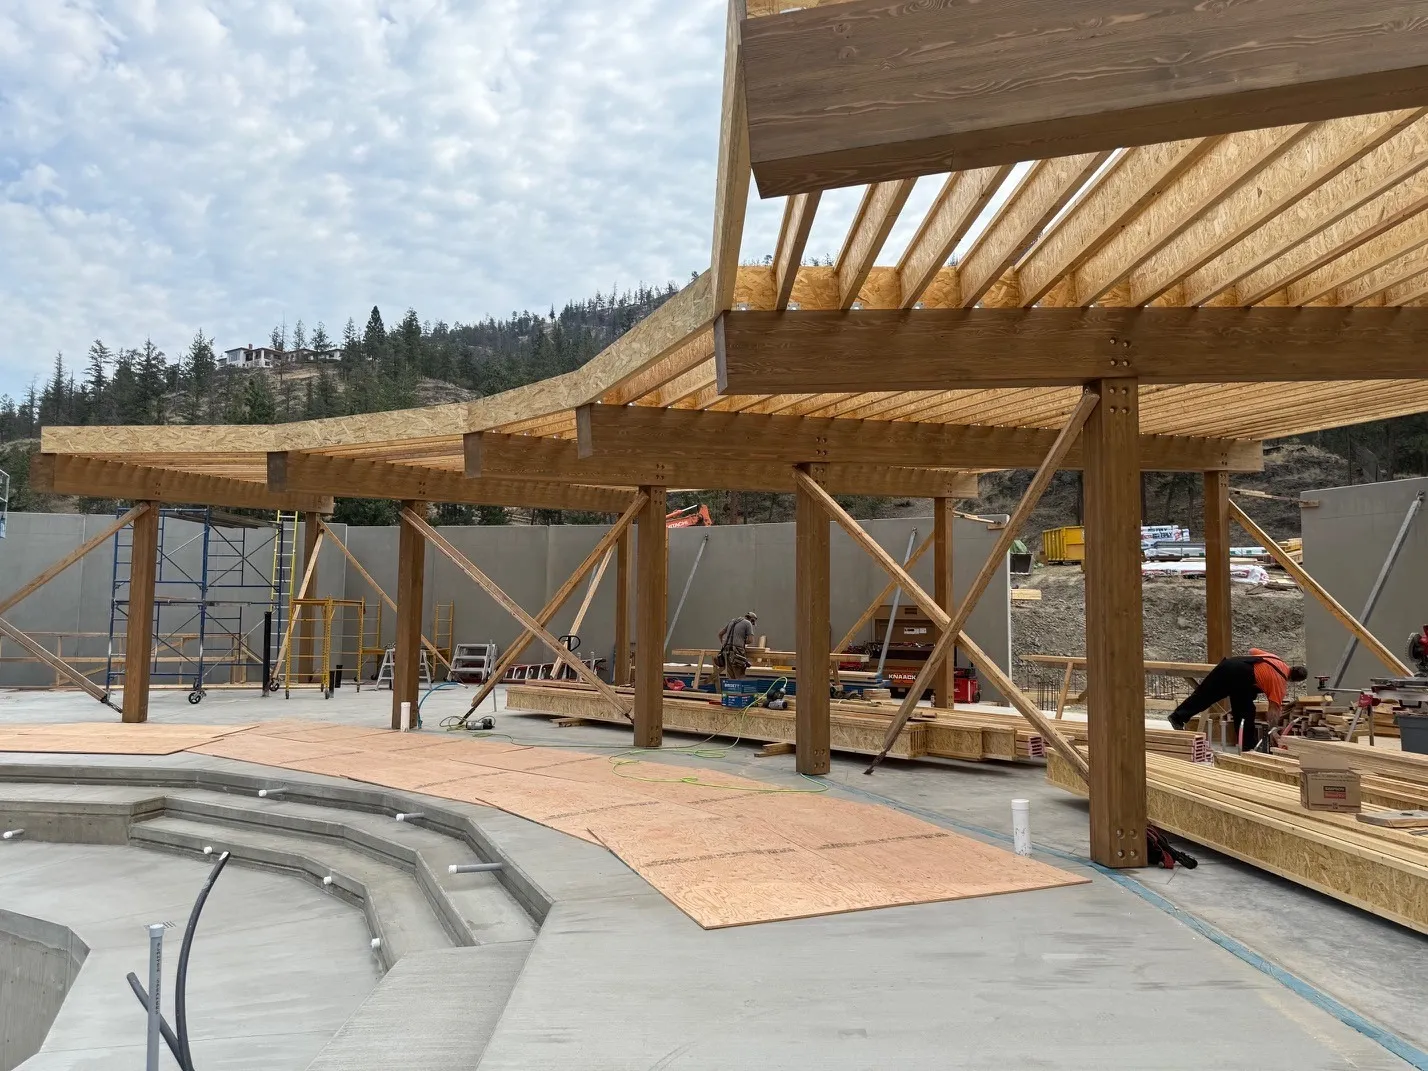
Full scope of wood and concrete work on a landmark Okanagan estate, anchored by a striking curved mass-timber pavilion roof.
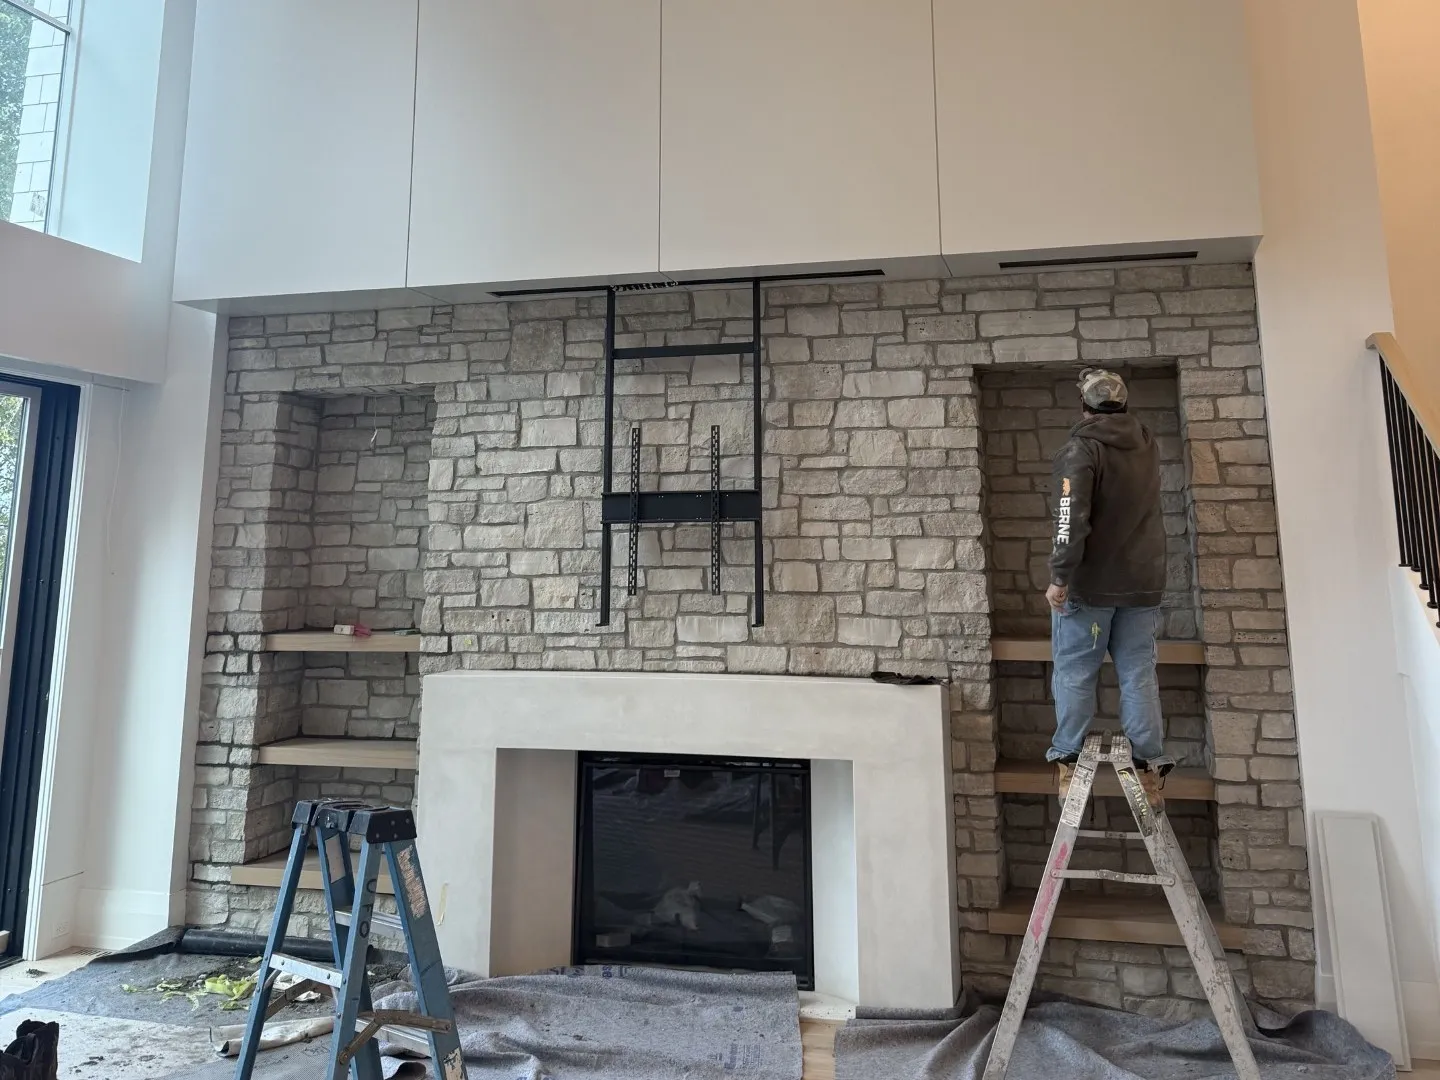
Brought in to bring the client's ideas to life — concrete, framing, and a hidden drop-down TV.
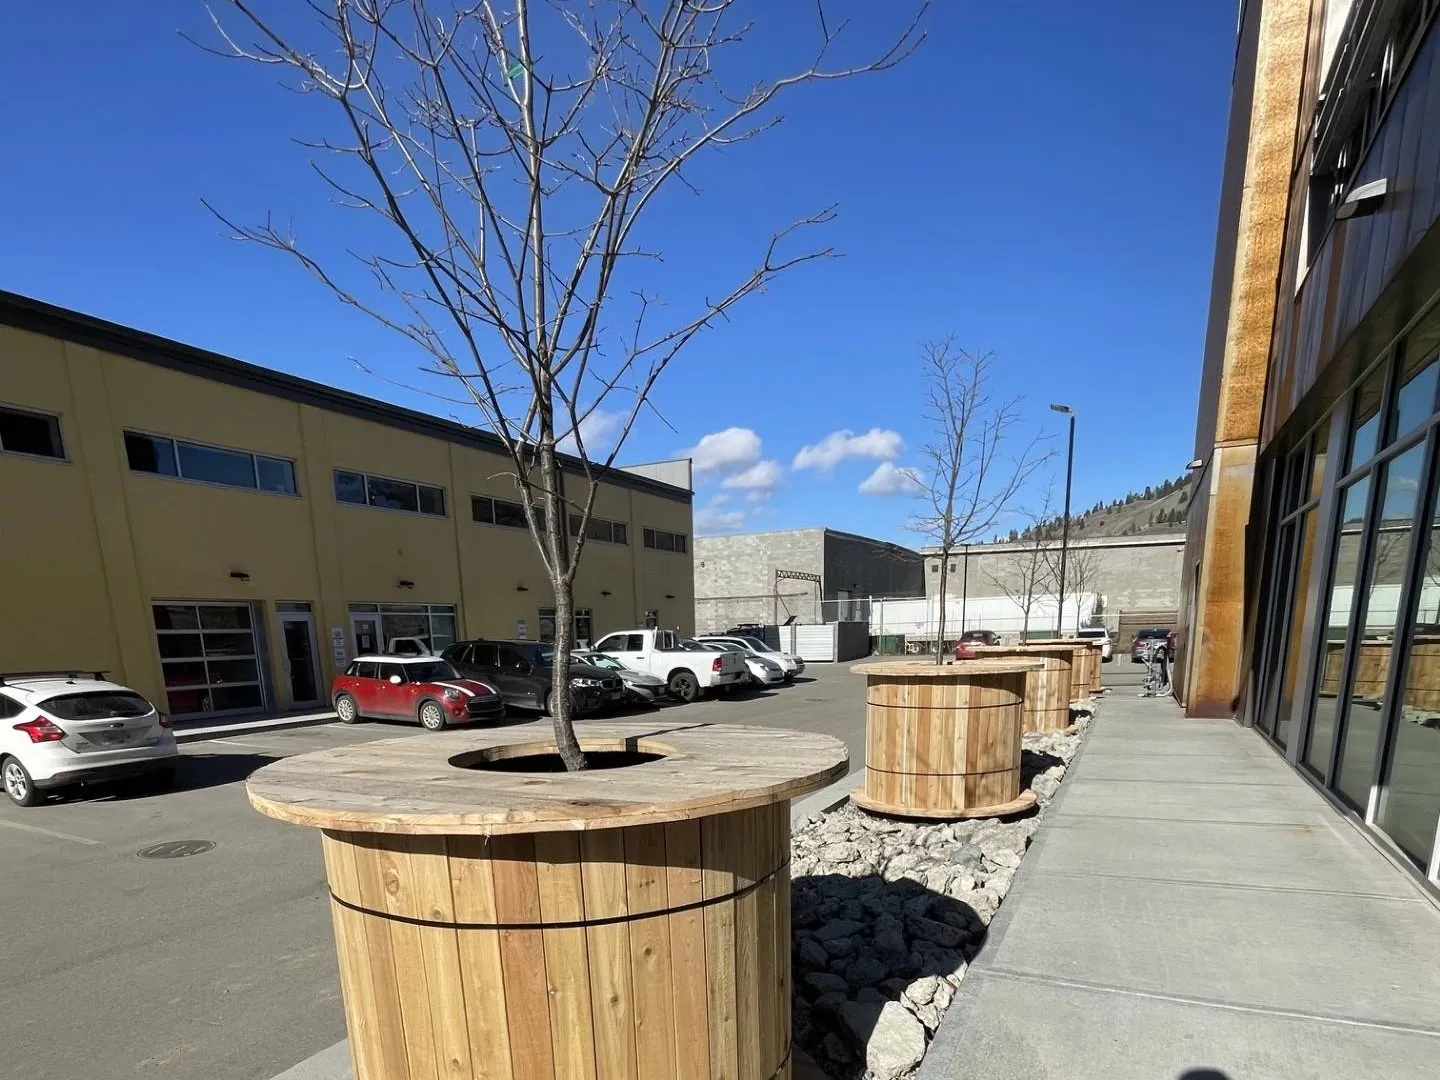
Custom wood fabrication and millwork — furniture, cabinetry, and one-off pieces built to spec.
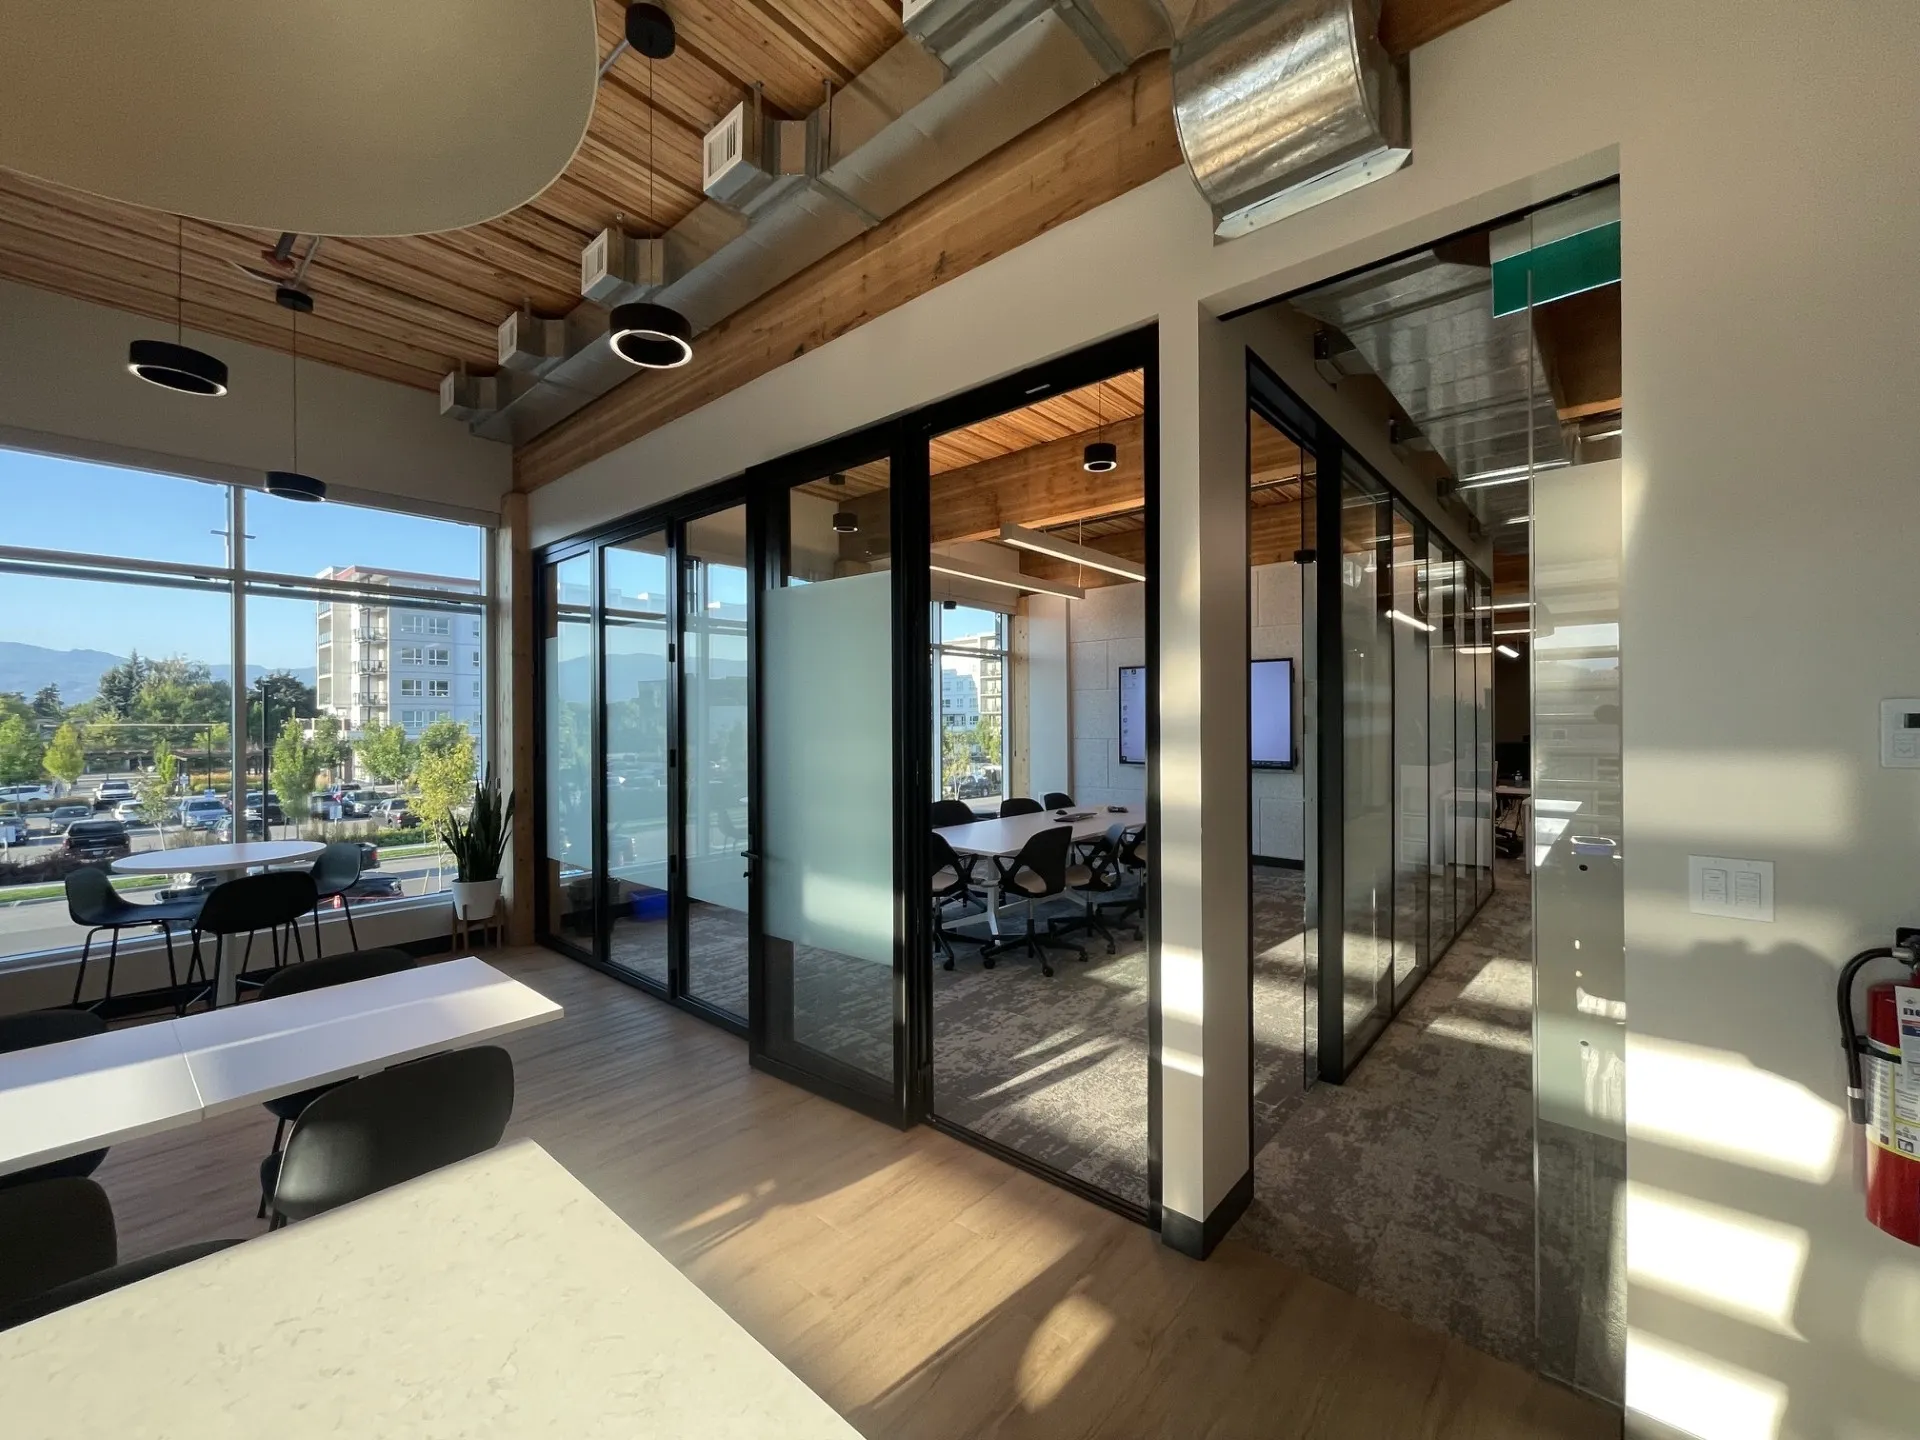
Tenant improvements for HEG and Falcon at The Exchange.
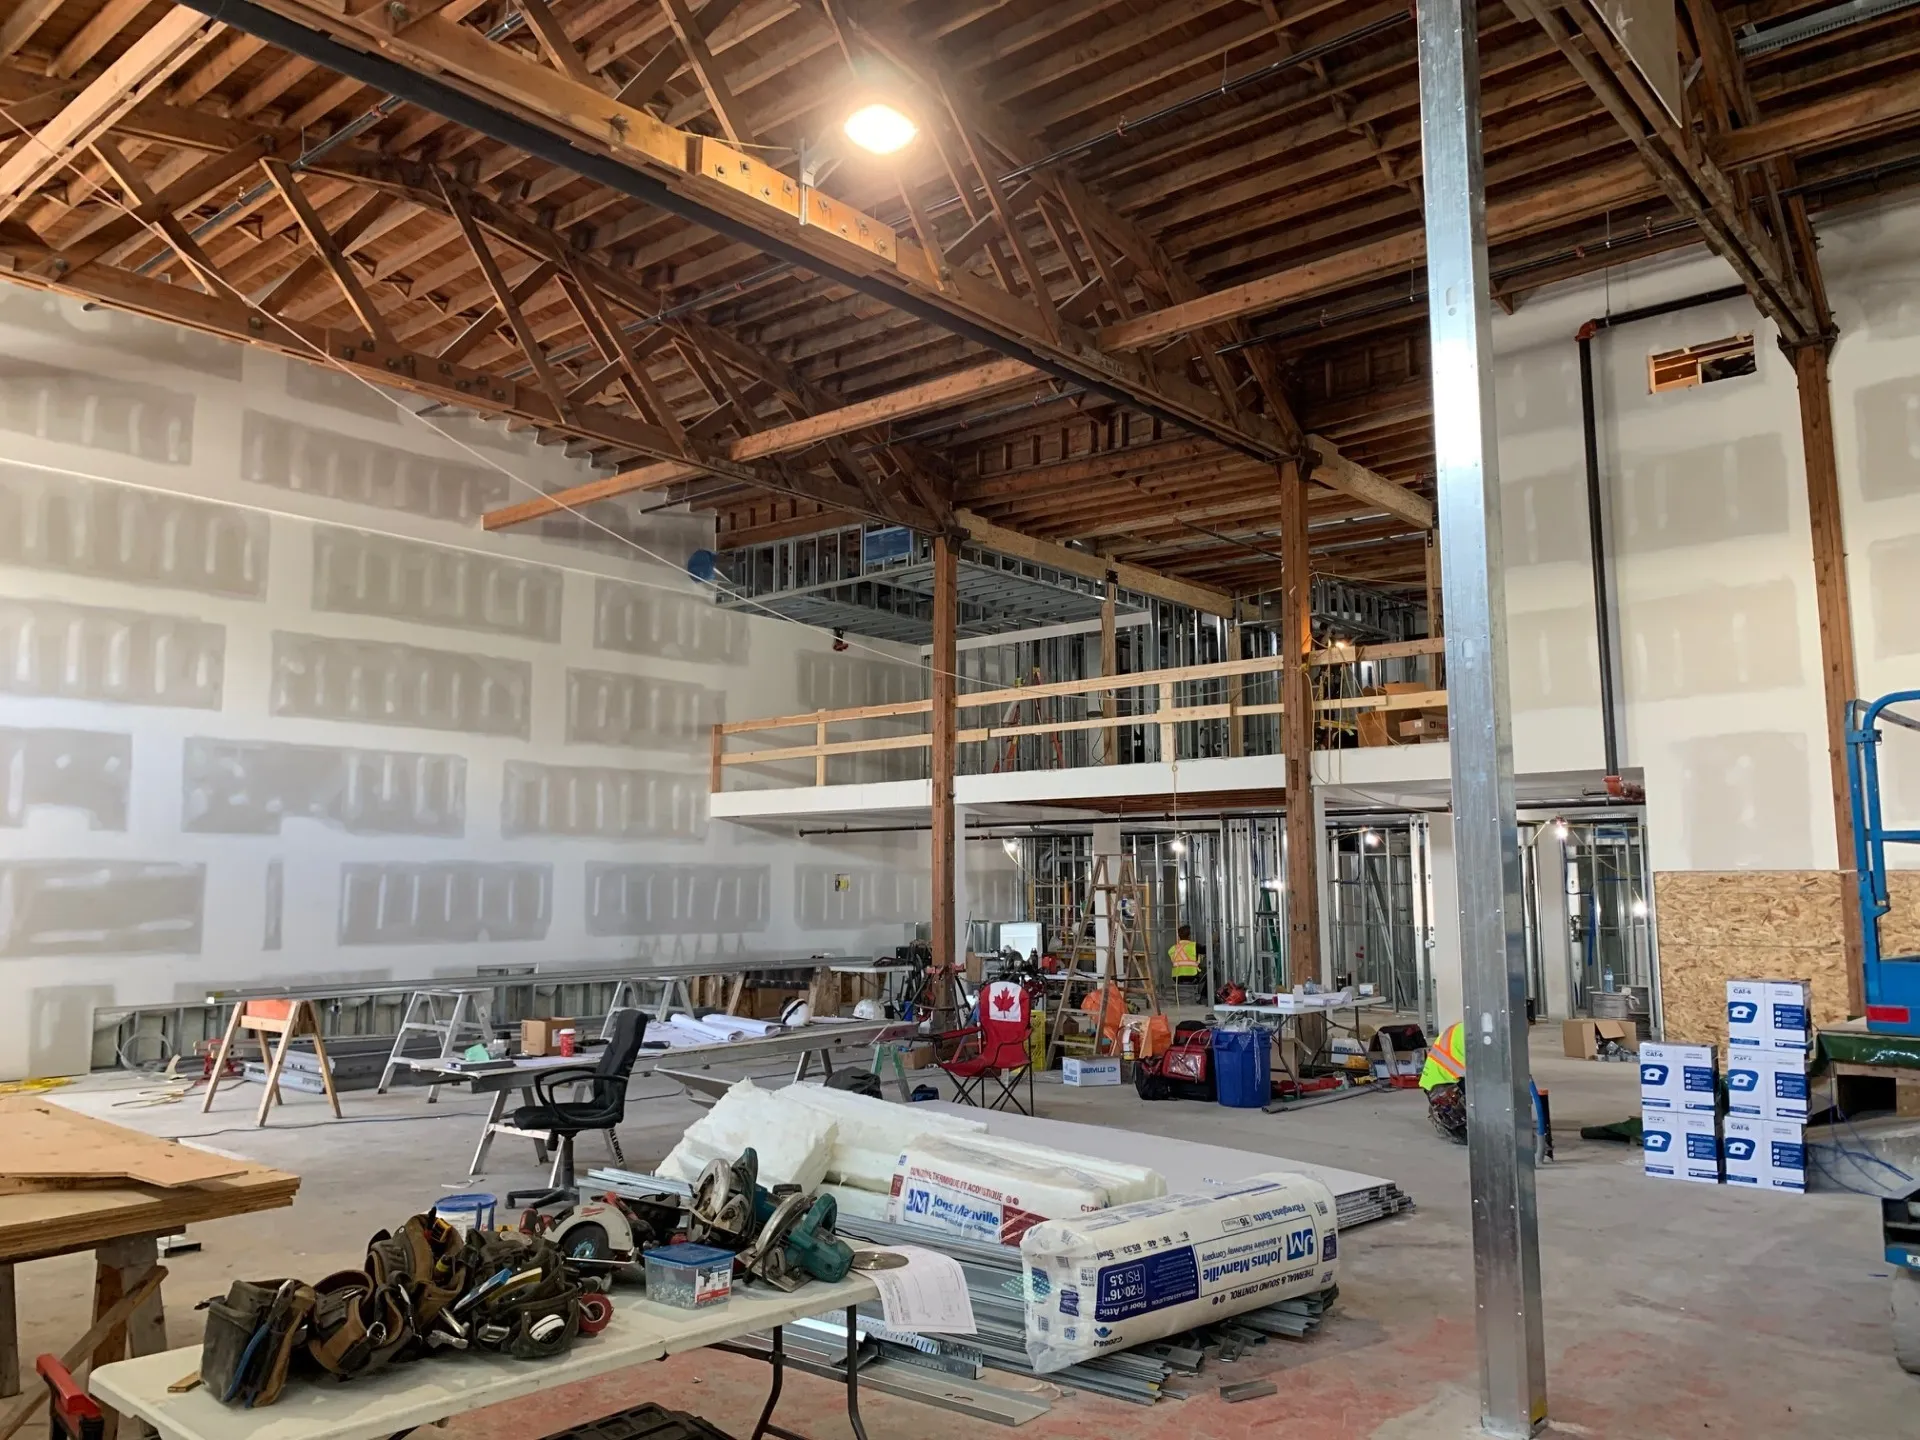
Tenant improvement for Faction at The Exchange.
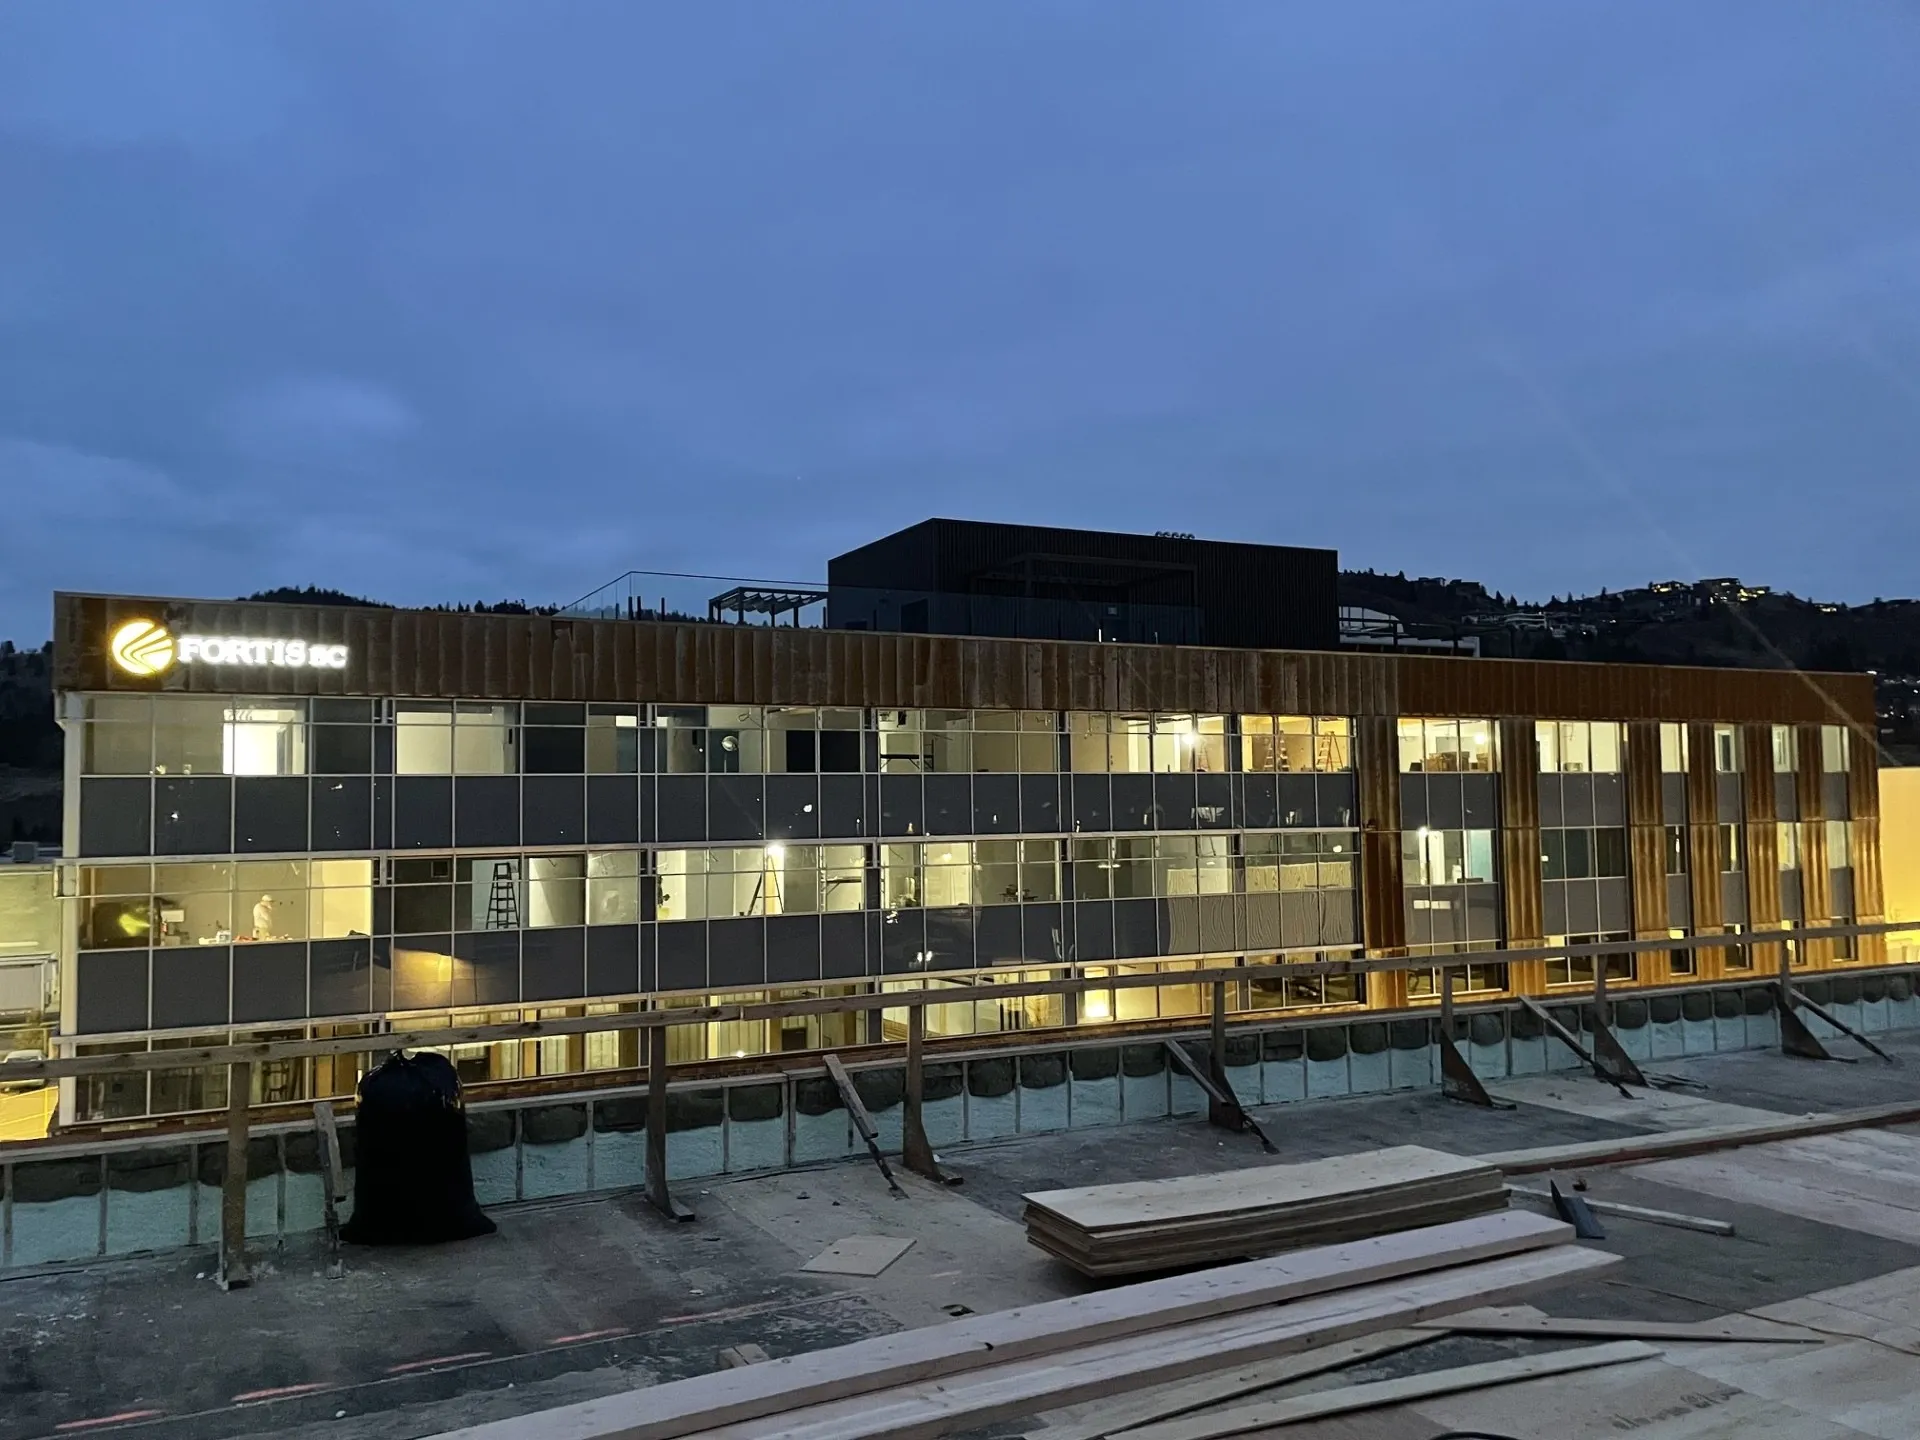
Mixed-use development — mass timber and NLT construction.
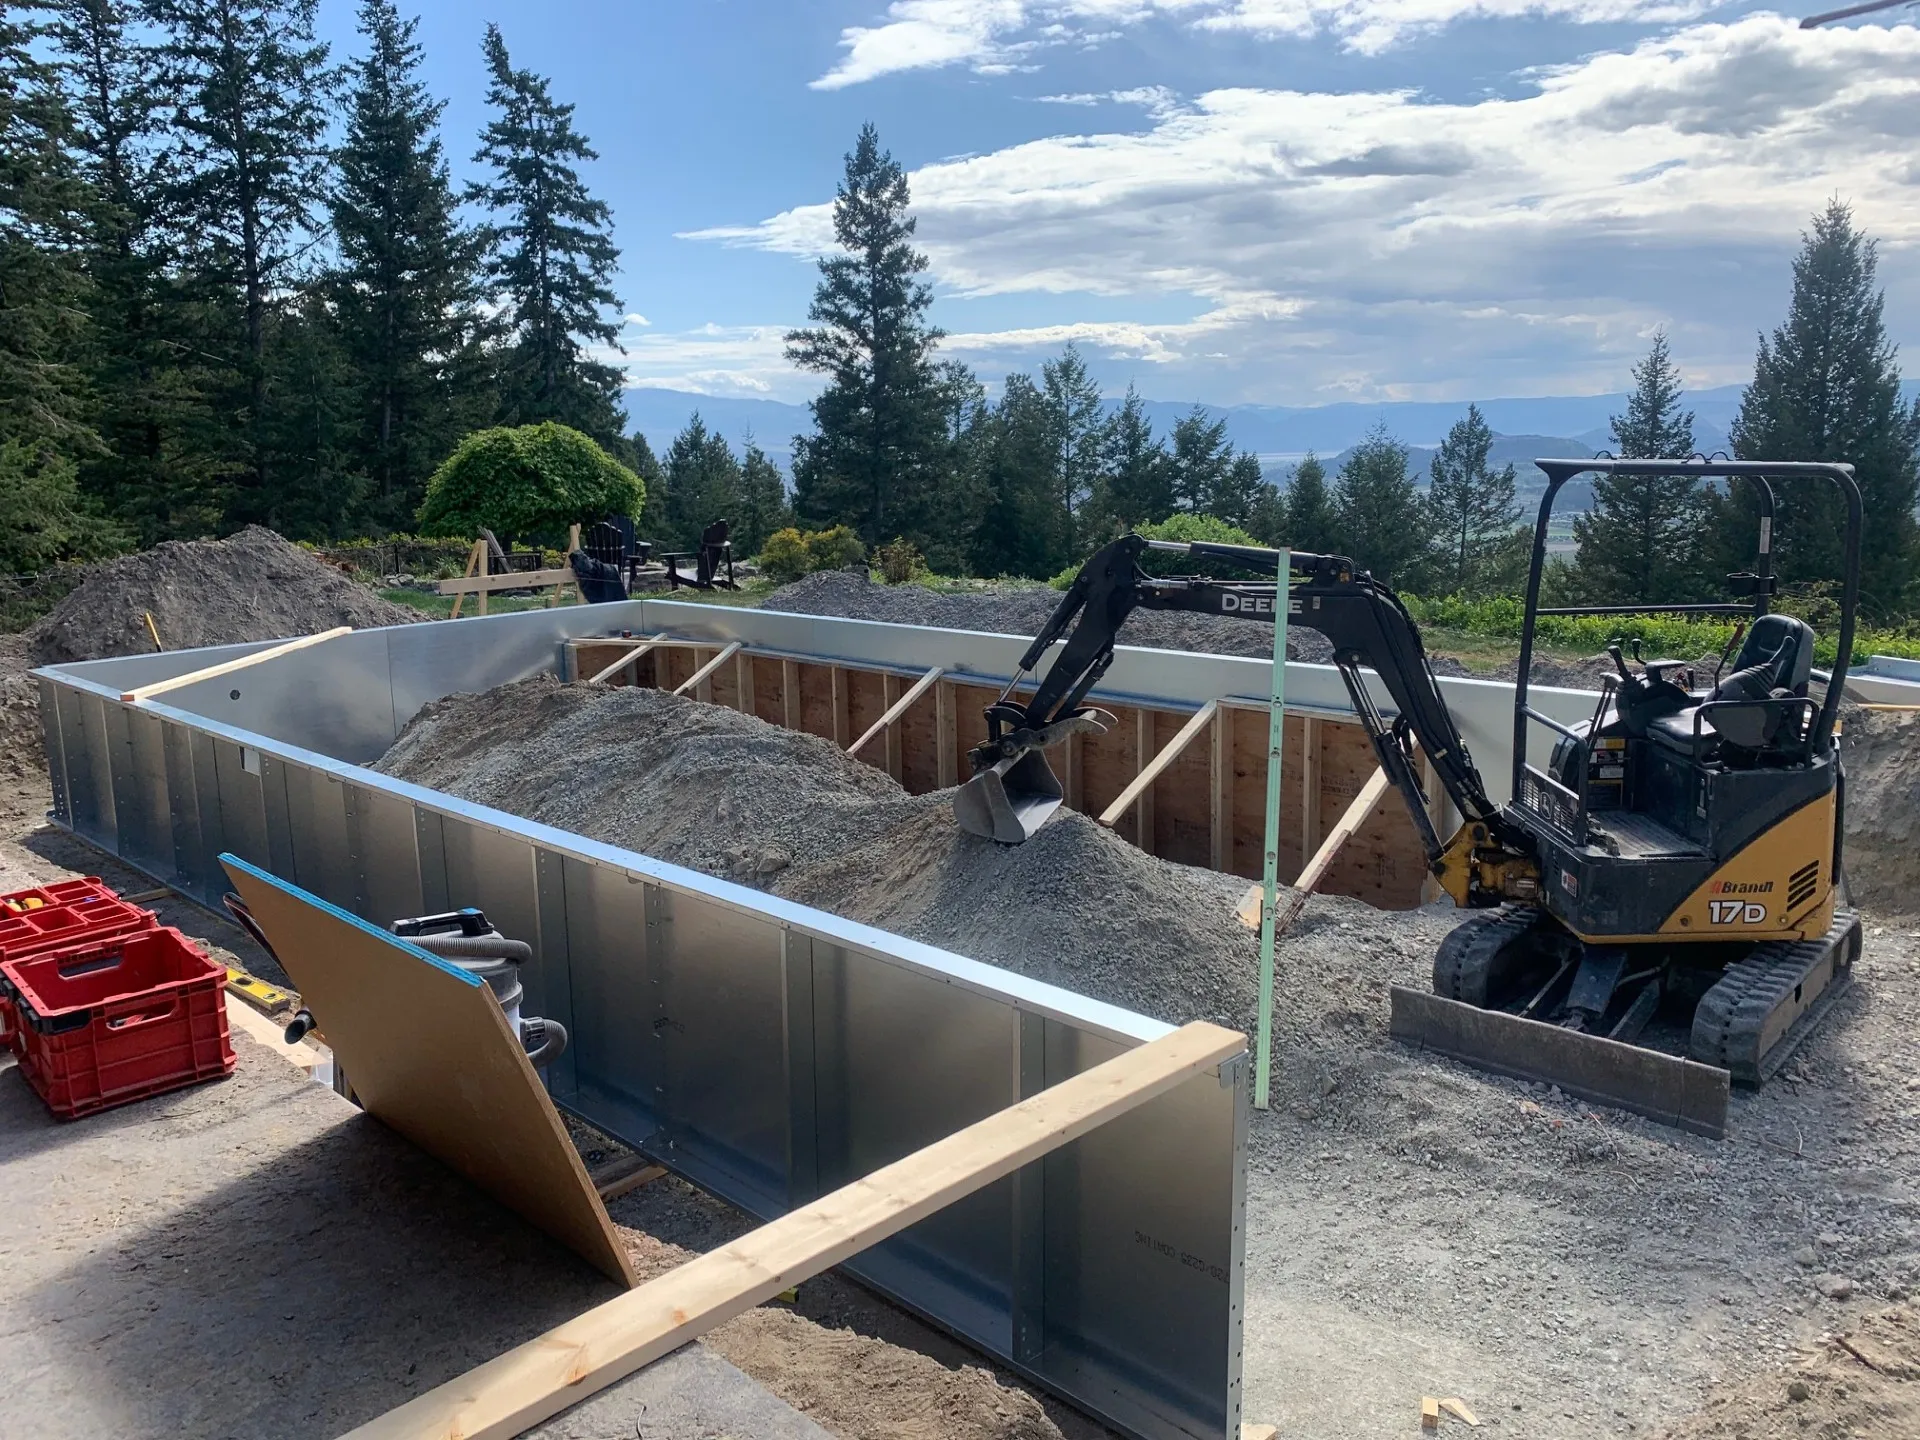
Pool installation, plus surrounding renovation work.
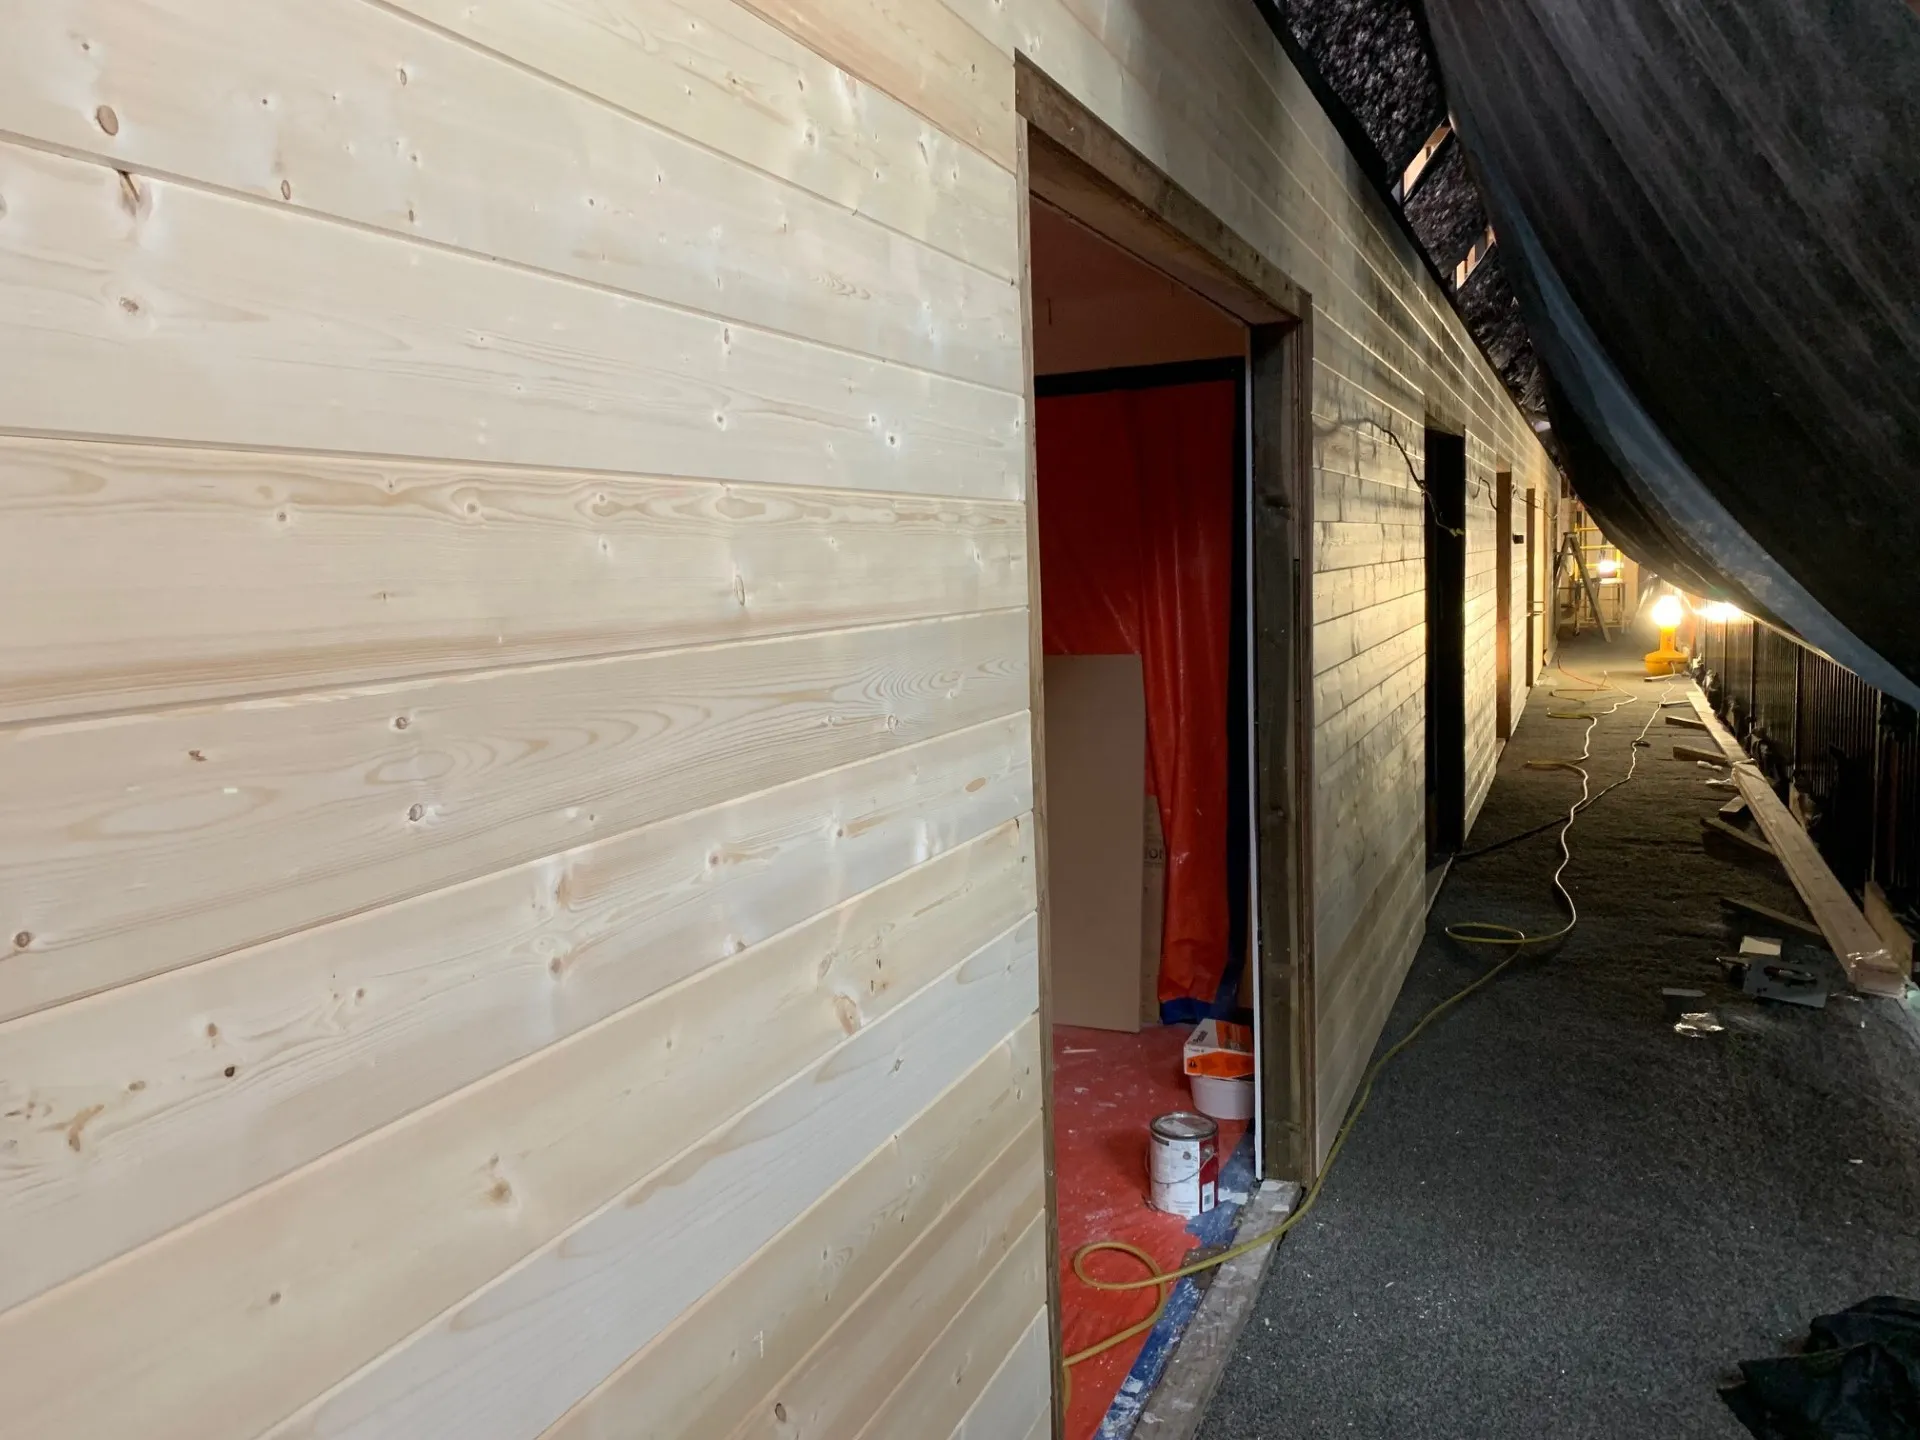
A restoration-focused renovation, centered on mass timber — lobby atrium, guest corridors, and the grounds.
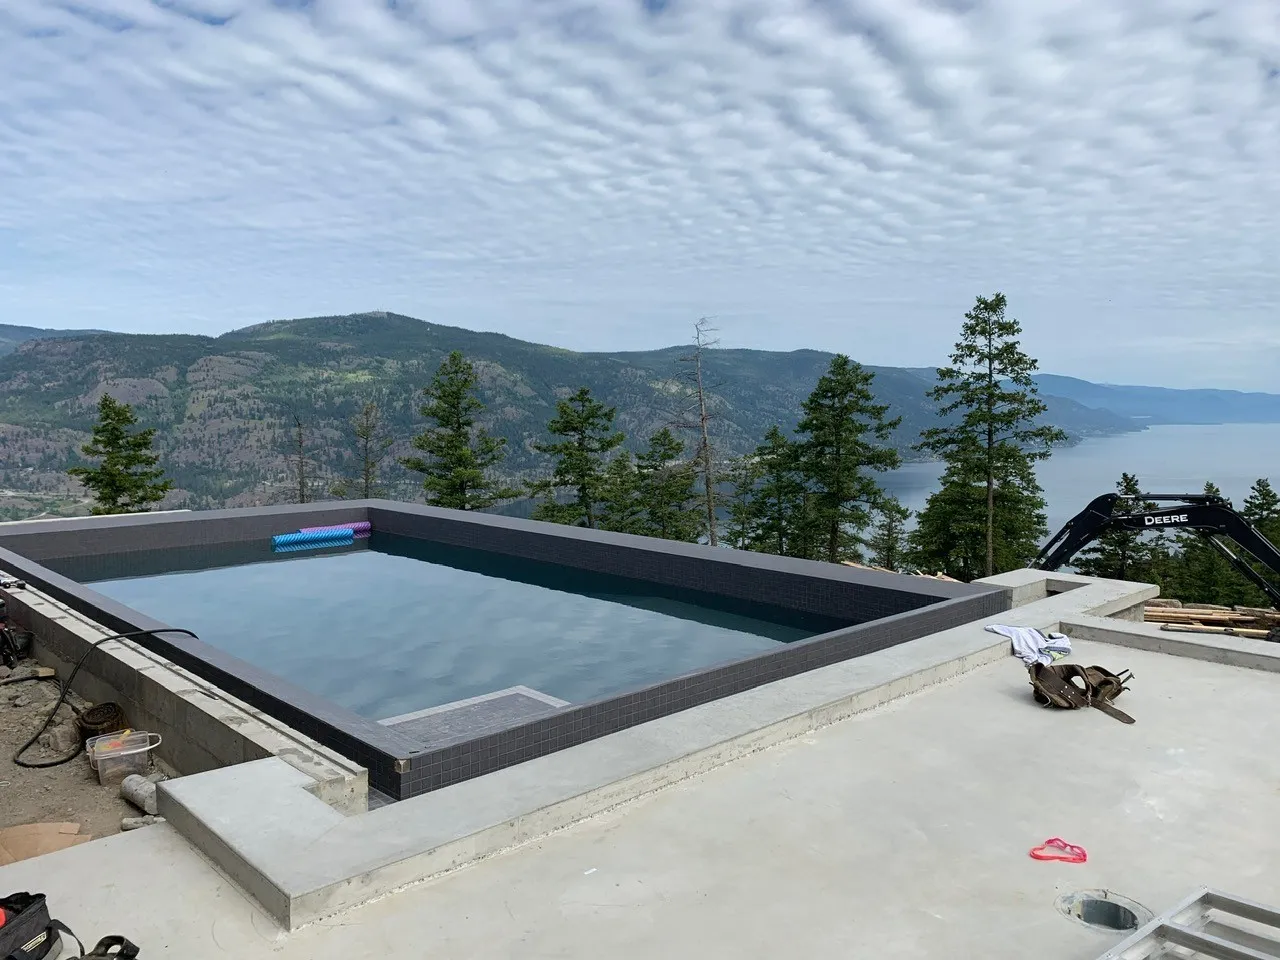
Concrete pool and patio, built from the ground up.
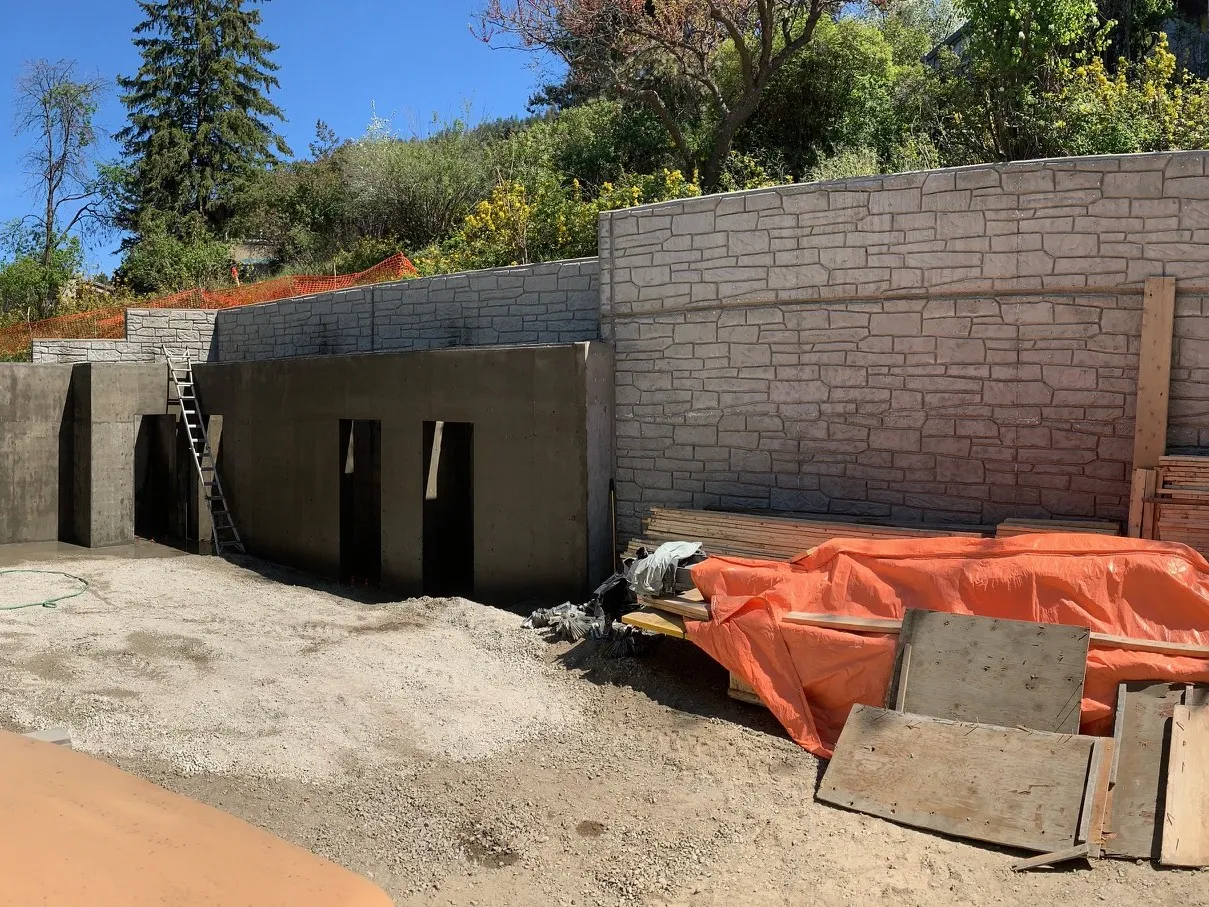
Curved architectural concrete retaining wall, built into a steep hillside lot.
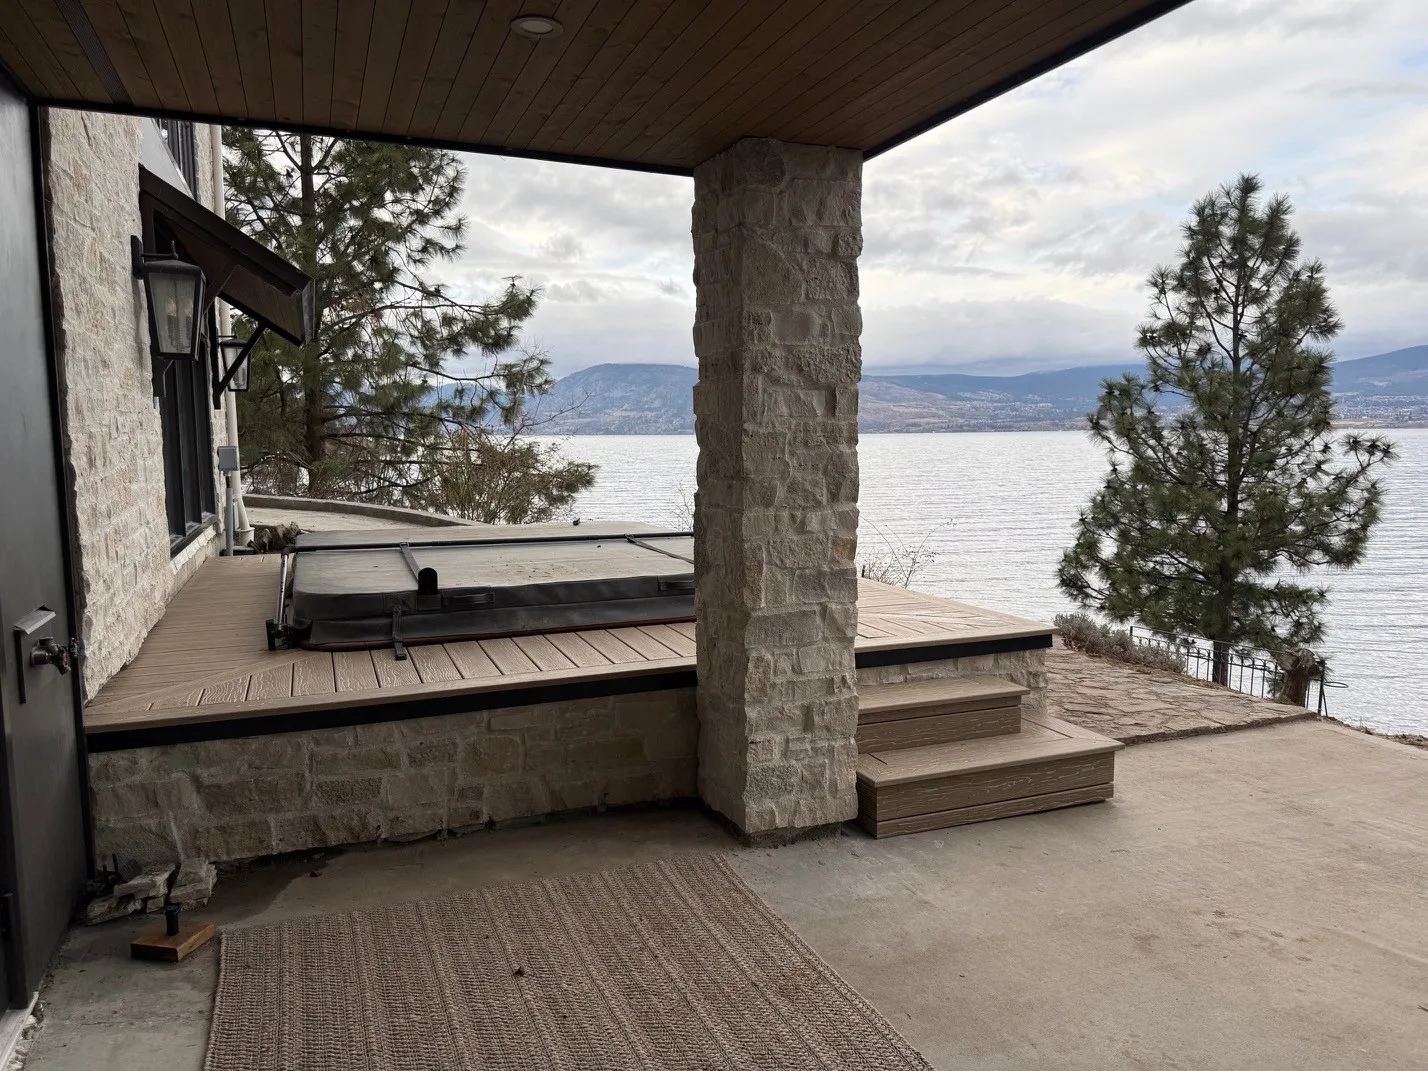
Custom-built decks and surrounds, designed around the hot tub rather than added as an afterthought.